<-- style PDP --> 919-222 The Esplanade Street, Toronto - Condo Apt for lease for $2,800
  • for lease
  • leased

919-222 The Esplanade Street

Toronto, Ontario, M5A 4M8 - Waterfront Communities C8

$2,800

  • Neighbourhood

    Waterfront Communities C8

  • Major Intersection

    Front/Sherbourne

  • Listed Since: 37 day(s)

  • Last update: today

Overview

  • Property Type

    Condo Apt, Apartment

  • Bedrooms

    2 + 1

  • Bathrooms

    2

  • Square Feet

    900-999

  • Exposure

    South West

  • Total Parking

    1 Underground Garage

  • Locker

    Ensuite

  • Furnished

    No

  • Balcony

    None

Property Description

Property description for 919-222 The Esplanade Street, Toronto

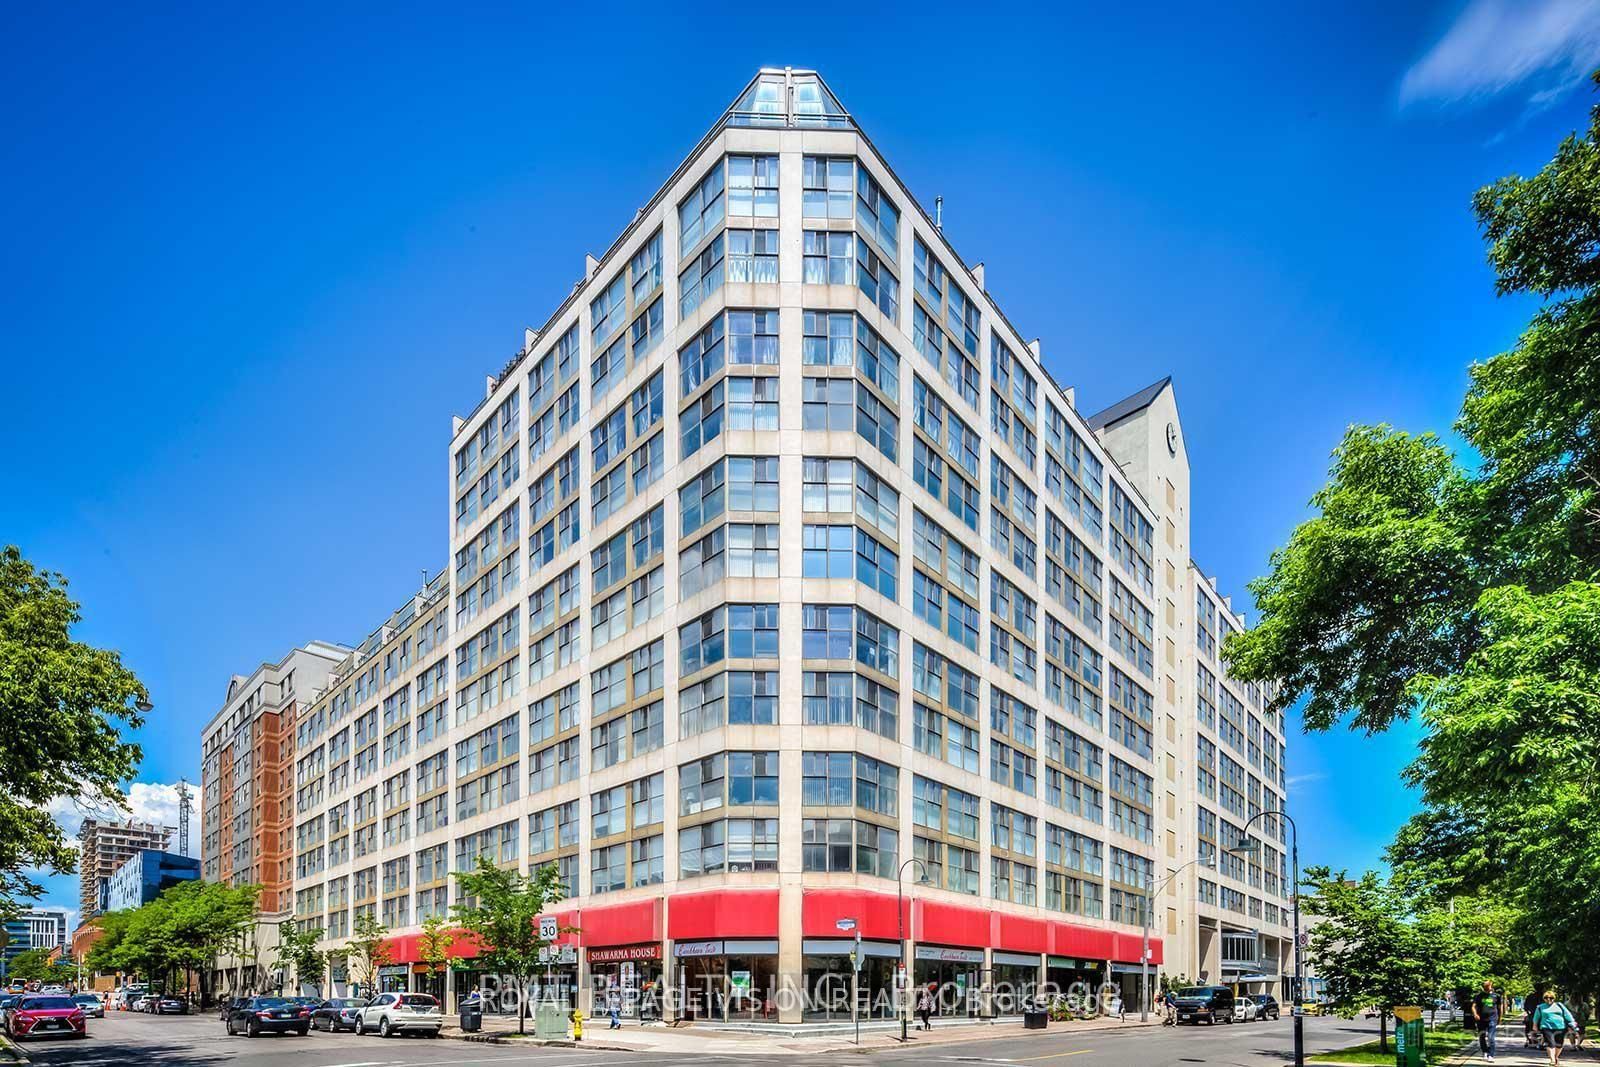
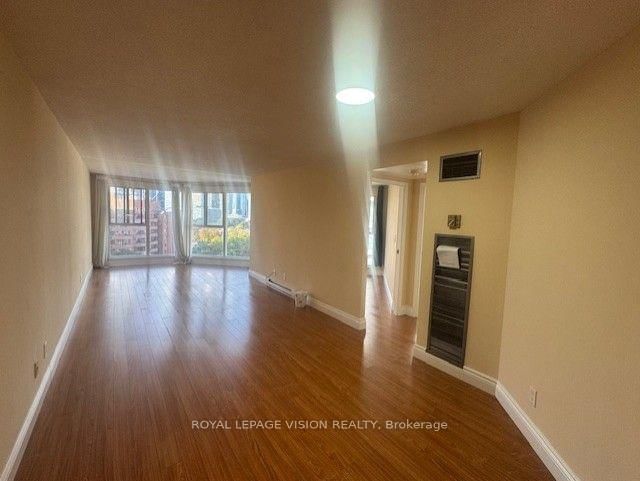
Charming 950-square-foot unit featuring a 2+ den with a split-plan layout, including two bedrooms and two bathrooms for maximum privacy. Enjoy a spacious combined living and dining area, plus a large walk-in closet. This property is conveniently located between St. Lawrence Market and the Distillery District, within walking distance of a large grocery store, LCBO, Dollarama, theaters, restaurants, and more. Public transportation (TTC) is easily accessible, with George Brown College Waterfront just a 10-minute walk away and the St. James Campus only 8 minutes away. You'll have easy access to the Financial District (approximately 15 minutes by TTC) and Toronto Metropolitan University (about 25 minutes by TTC). This unit also includes convenient in-suite laundry and storage. Utilities included are heat, air conditioning, electricity, and water.

Listed by ROYAL LEPAGE VISION REALTY

  • MLS #

    C13859860

  • Sq. Ft

    900-999

  • Sq. Ft. Source

    MLS

  • Year Built

    Available Upon Request

  • Basement

    None

  • View

    n/a

  • Garage

    Underground, 1 spaces

  • Parking Type

    Exclusive

  • Locker

    Ensuite

  • Pets Permitted

    Yes-with Restrictions

  • Exterior

    Brick

  • Fireplace

    N

  • Security

    n/a

  • Elevator

    n/a

  • Laundry Level

    Main

  • Building Amenities

    Concierge,Exercise Room,Indoor Pool

  • Maintenance Fee Includes

    Heat, Hydro, Parking, Water

  • Property Management

    Shelter Canadian Properties Limited

  • Heat

    Forced Air

  • A/C

    Central Air

  • Water

    n/a

  • Water Supply

    n/a

  • Central Vac

    N

  • Cert Level

    n/a

  • Energy Cert

    N

  • Living

    9.5 x 3.2 ft Main level

    Laminate, Combined W/Dining, Open Concept

  • Dining

    9.5 x 3.2 ft Main level

    Laminate, Combined W/Living, Open Concept

  • Solarium

    9.5 x 3.2 ft Main level

    Laminate, Combined W/Living, Open Concept

  • Primary

    3.84 x 2.77 ft Main level

    Laminate, Large Window, 4 Pc Ensuite

  • 2nd Br

    2.91 x 2.49 ft Main level

    Laminate, Large Window, Double Closet

  • Kitchen

    2.34 x 1.85 ft Main level

    Modern Kitchen, Granite Counter, Stainless Steel Appl

  • MLS #

    C13859860

  • Sq. Ft

    900-999

  • Sq. Ft. Source

    MLS

  • Year Built

    Available Upon Request

  • Basement

    None

  • View

    n/a

  • Garage

    Underground, 1 spaces

  • Parking Type

    Exclusive

  • Locker

    Ensuite

  • Pets Permitted

    Yes-with Restrictions

  • Exterior

    Brick

  • Fireplace

    N

  • Security

    n/a

  • Elevator

    n/a

  • Laundry Level

    Main

  • Building Amenities

    Concierge,Exercise Room,Indoor Pool

  • Maintenance Fee Includes

    Heat, Hydro, Parking, Water

  • Property Management

    Shelter Canadian Properties Limited

  • Heat

    Forced Air

  • A/C

    Central Air

  • Water

    n/a

  • Water Supply

    n/a

  • Central Vac

    N

  • Cert Level

    n/a

  • Energy Cert

    N

  • Living

    9.5 x 3.2 ft Main level

    Laminate, Combined W/Dining, Open Concept

  • Dining

    9.5 x 3.2 ft Main level

    Laminate, Combined W/Living, Open Concept

  • Solarium

    9.5 x 3.2 ft Main level

    Laminate, Combined W/Living, Open Concept

  • Primary

    3.84 x 2.77 ft Main level

    Laminate, Large Window, 4 Pc Ensuite

  • 2nd Br

    2.91 x 2.49 ft Main level

    Laminate, Large Window, Double Closet

  • Kitchen

    2.34 x 1.85 ft Main level

    Modern Kitchen, Granite Counter, Stainless Steel Appl

Thinking of Selling?

Find Out Your Home’s Value in Today’s Market!

No Email or Signup is required to view your home estimate.

estimate your home value

Contact Manoj Kukreja

Sales Representative,
Century 21 People’s Choice Realty Inc.,
Brokerage
(647) 576 - 2100

Manoj profile avatar

Property History

Property history for 919-222 The Esplanade Street, Toronto

This property has been sold 5 times before. Create your free account to explore sold prices, detailed property history, and more insider data.

Sign In / Register

Thinking of Selling?

Find Out Your Home’s Value in Today’s Market!

No Email or Signup is required to view your home estimate.

estimate your home value

Contact Manoj Kukreja

Sales Representative, Century 21 People’s Choice Realty Inc., Brokerage
(647) 576 - 2100

Manoj profile avatar

Recent Sold Listings in Waterfront Communities C8, Toronto

Popular Cities